
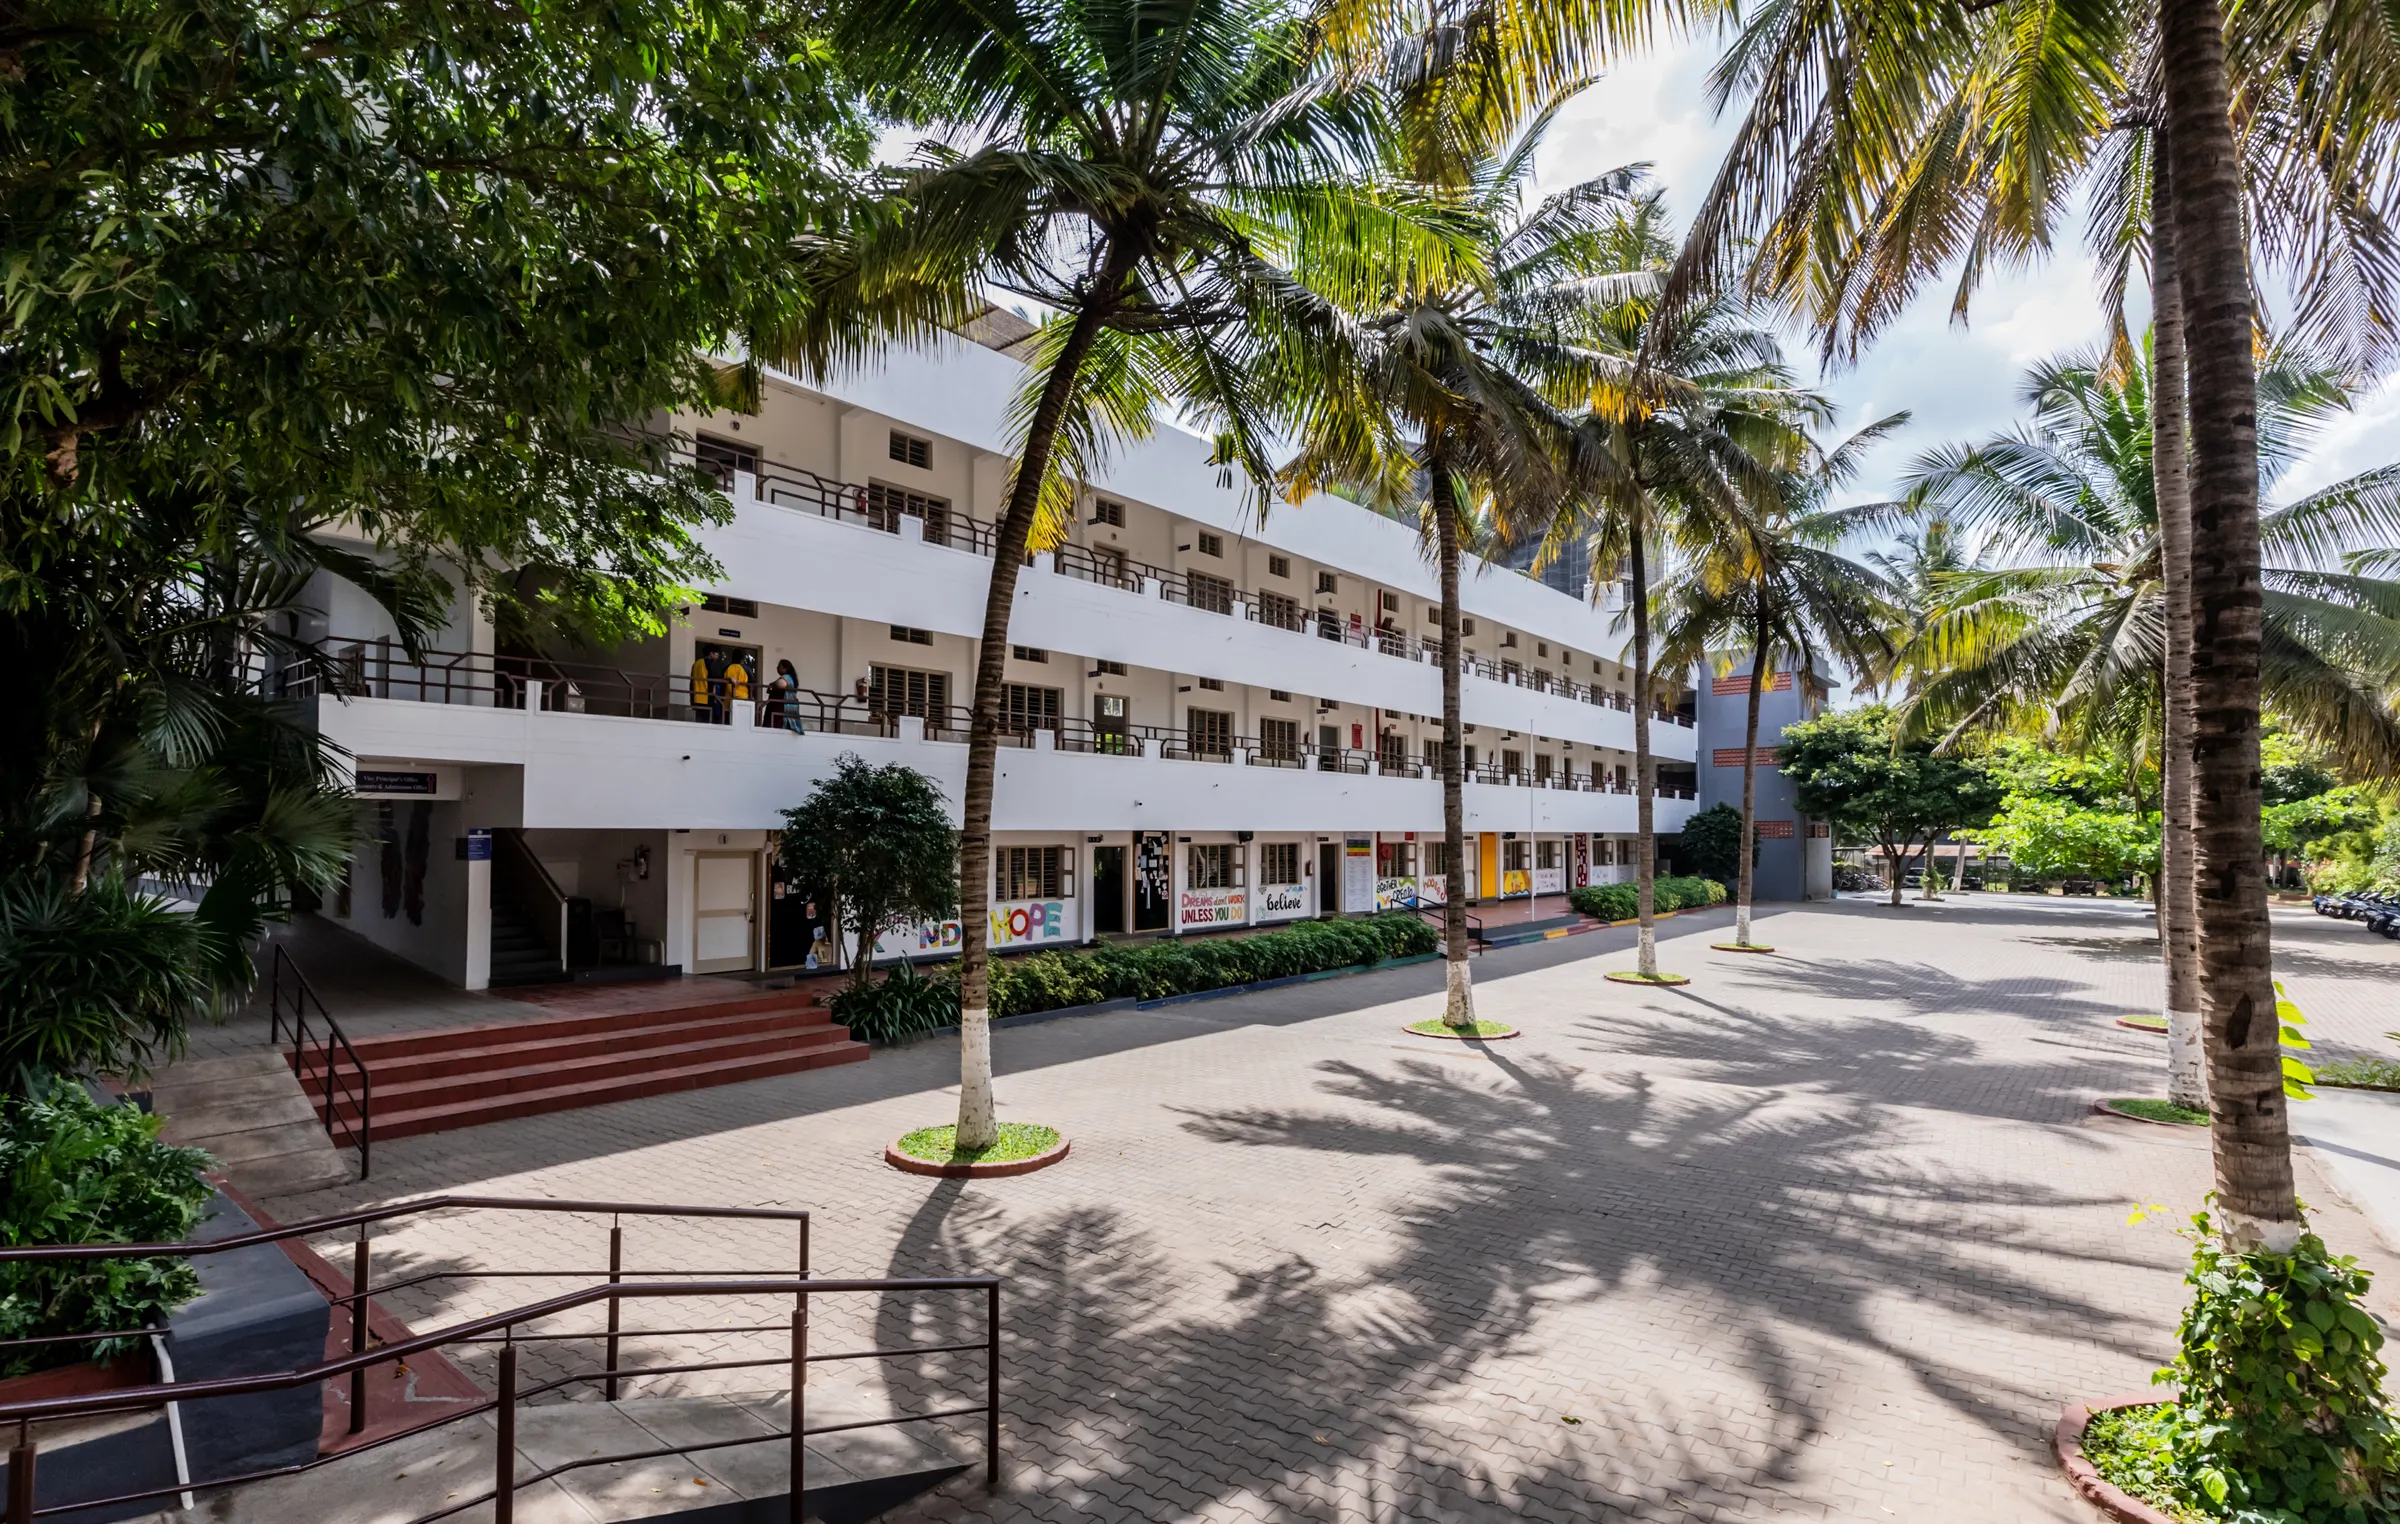
Campus
16,200 square metres to grow in
Facilities & Infrastructure
Built for the way children learn
16,200 m²
total campus area
40
classrooms, totalling 2,240 m²
8
laboratories including computer labs, totalling 562 m²
5,000
books
Facilities
- State of the Art Labs for Physics, Chemistry and Biology
- Fully Equipped Computer Labs for Primary and High School separately
- Audio Visual Room with a seating capacity of 200 students
- Counsellor to address the emotional challenges of a child and Special Educator to support children with learning difficulties
- Technology Enabled Classrooms supported by Teach Next
- School Transport covering all areas in the city
- Exclusive Playgrounds for the Primary and High School Blocks
Around the campus
Gardens, courtyards and the Foundation Block
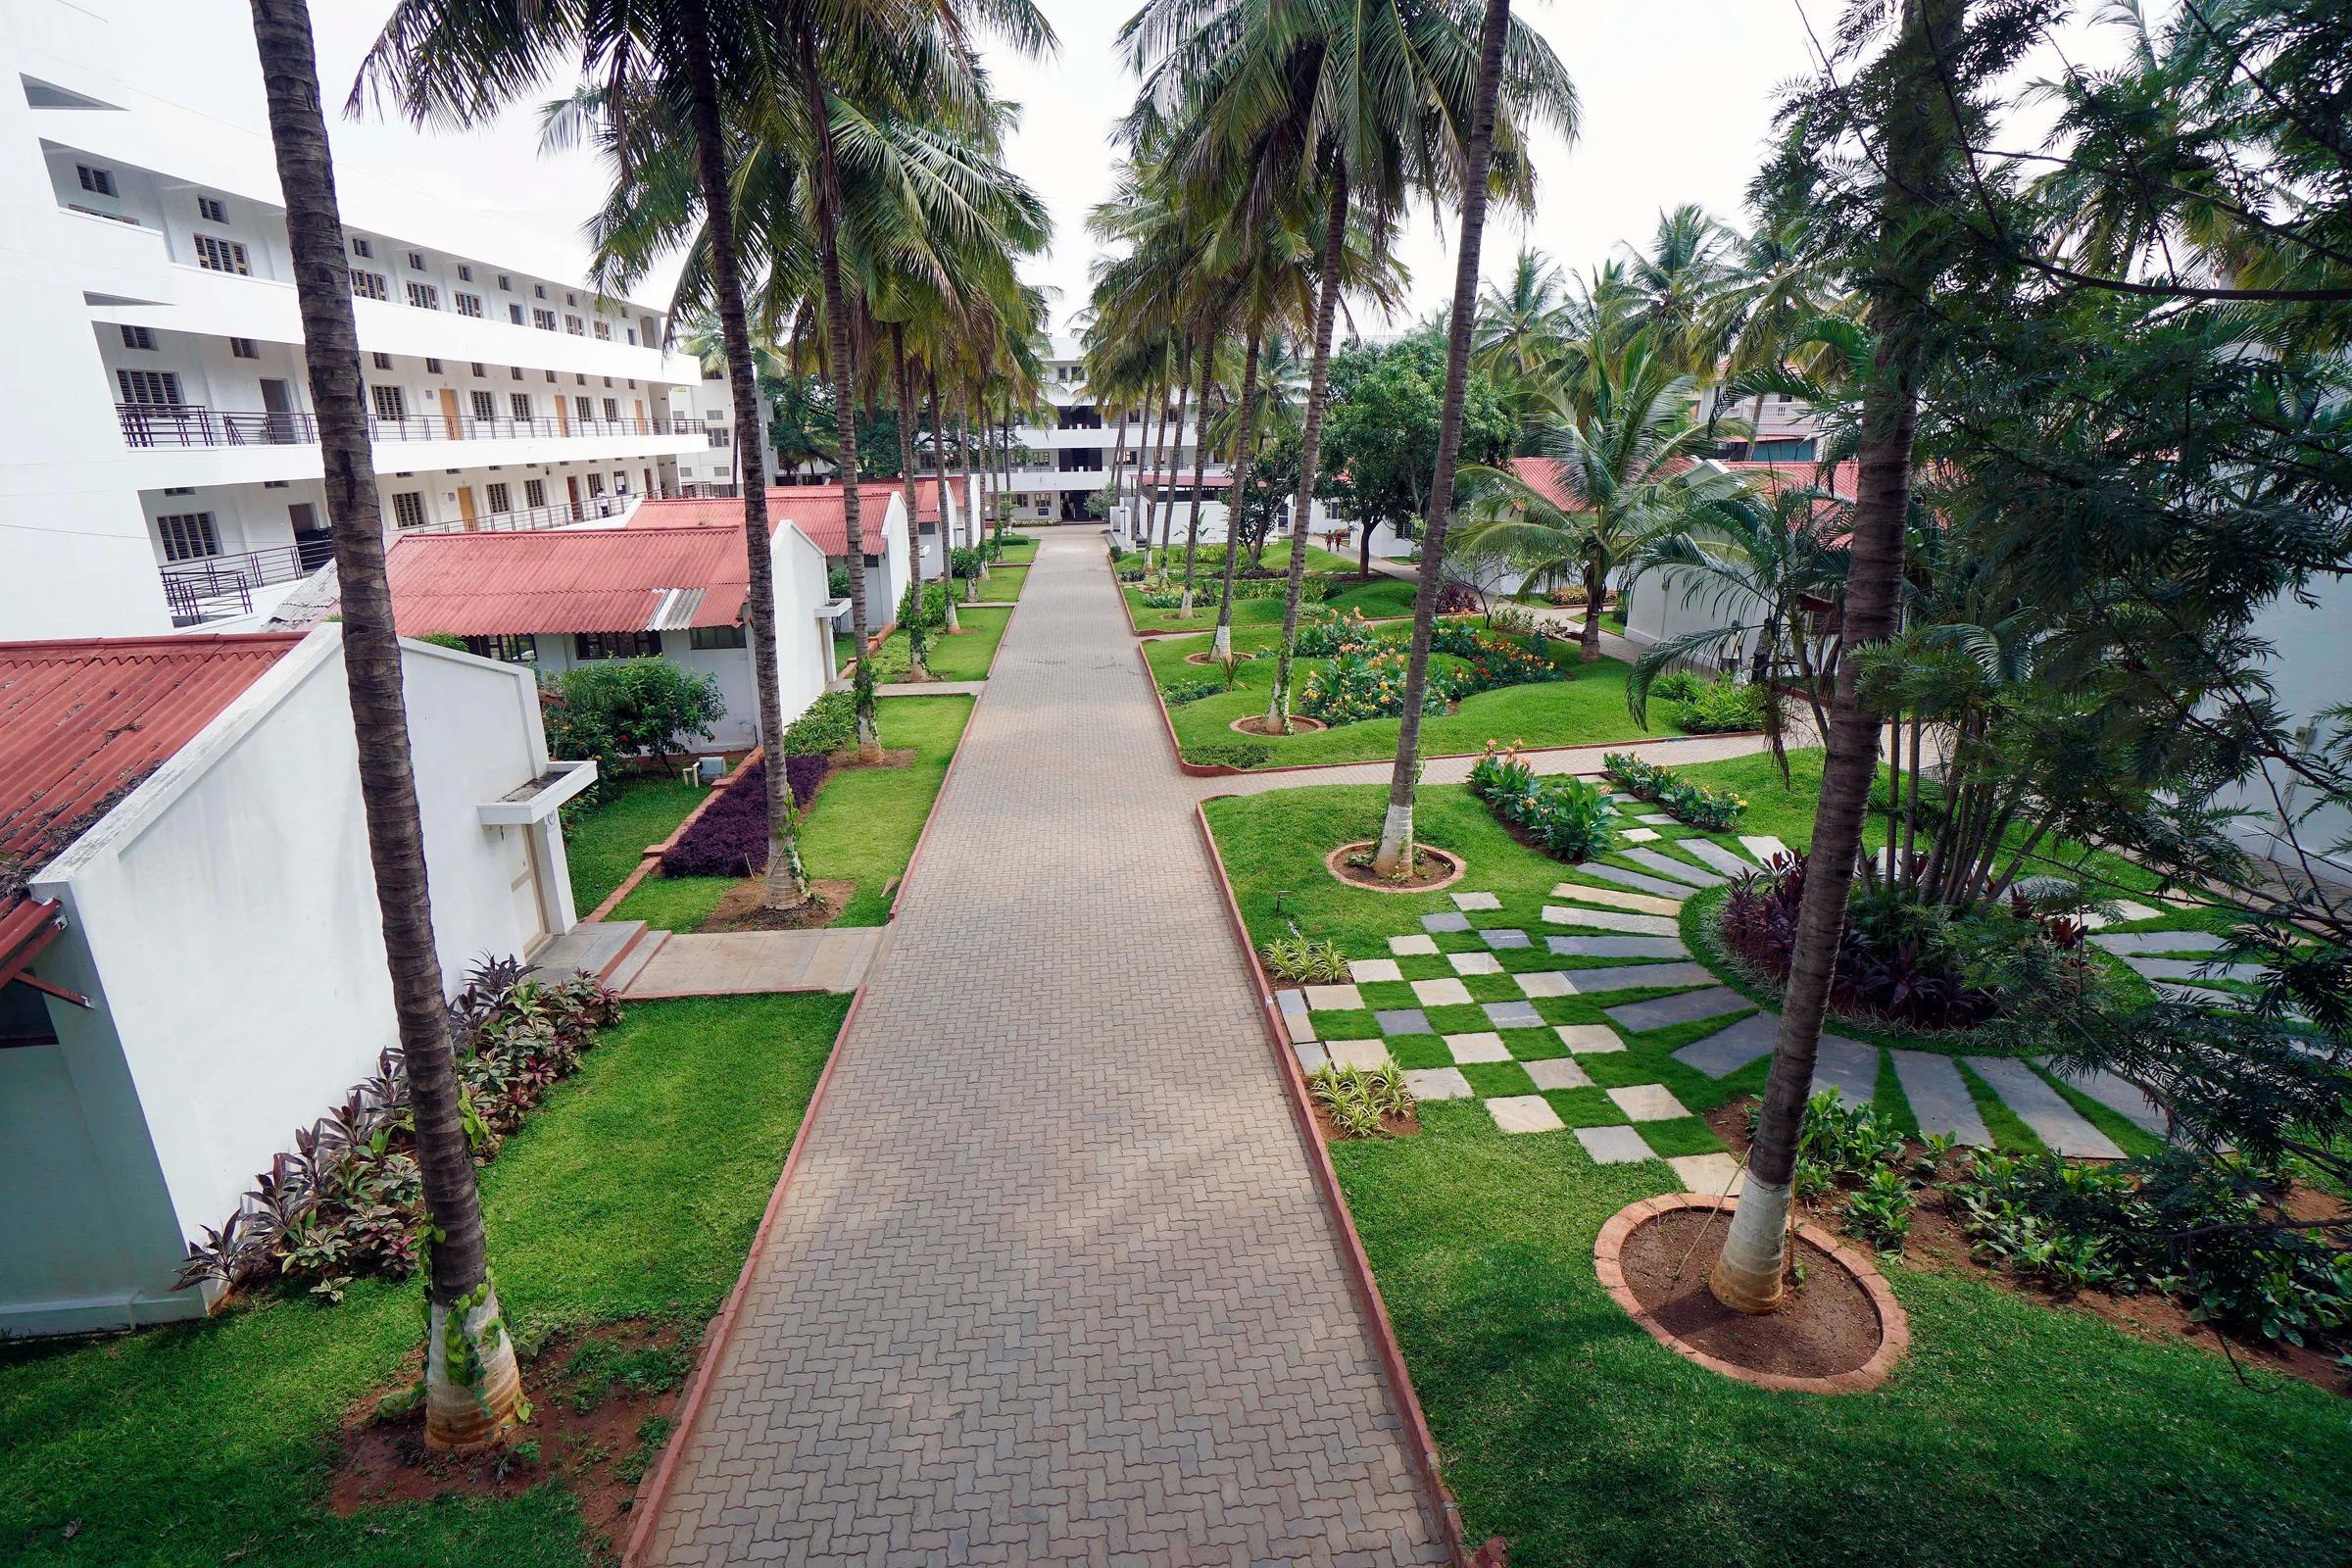
Garden walk 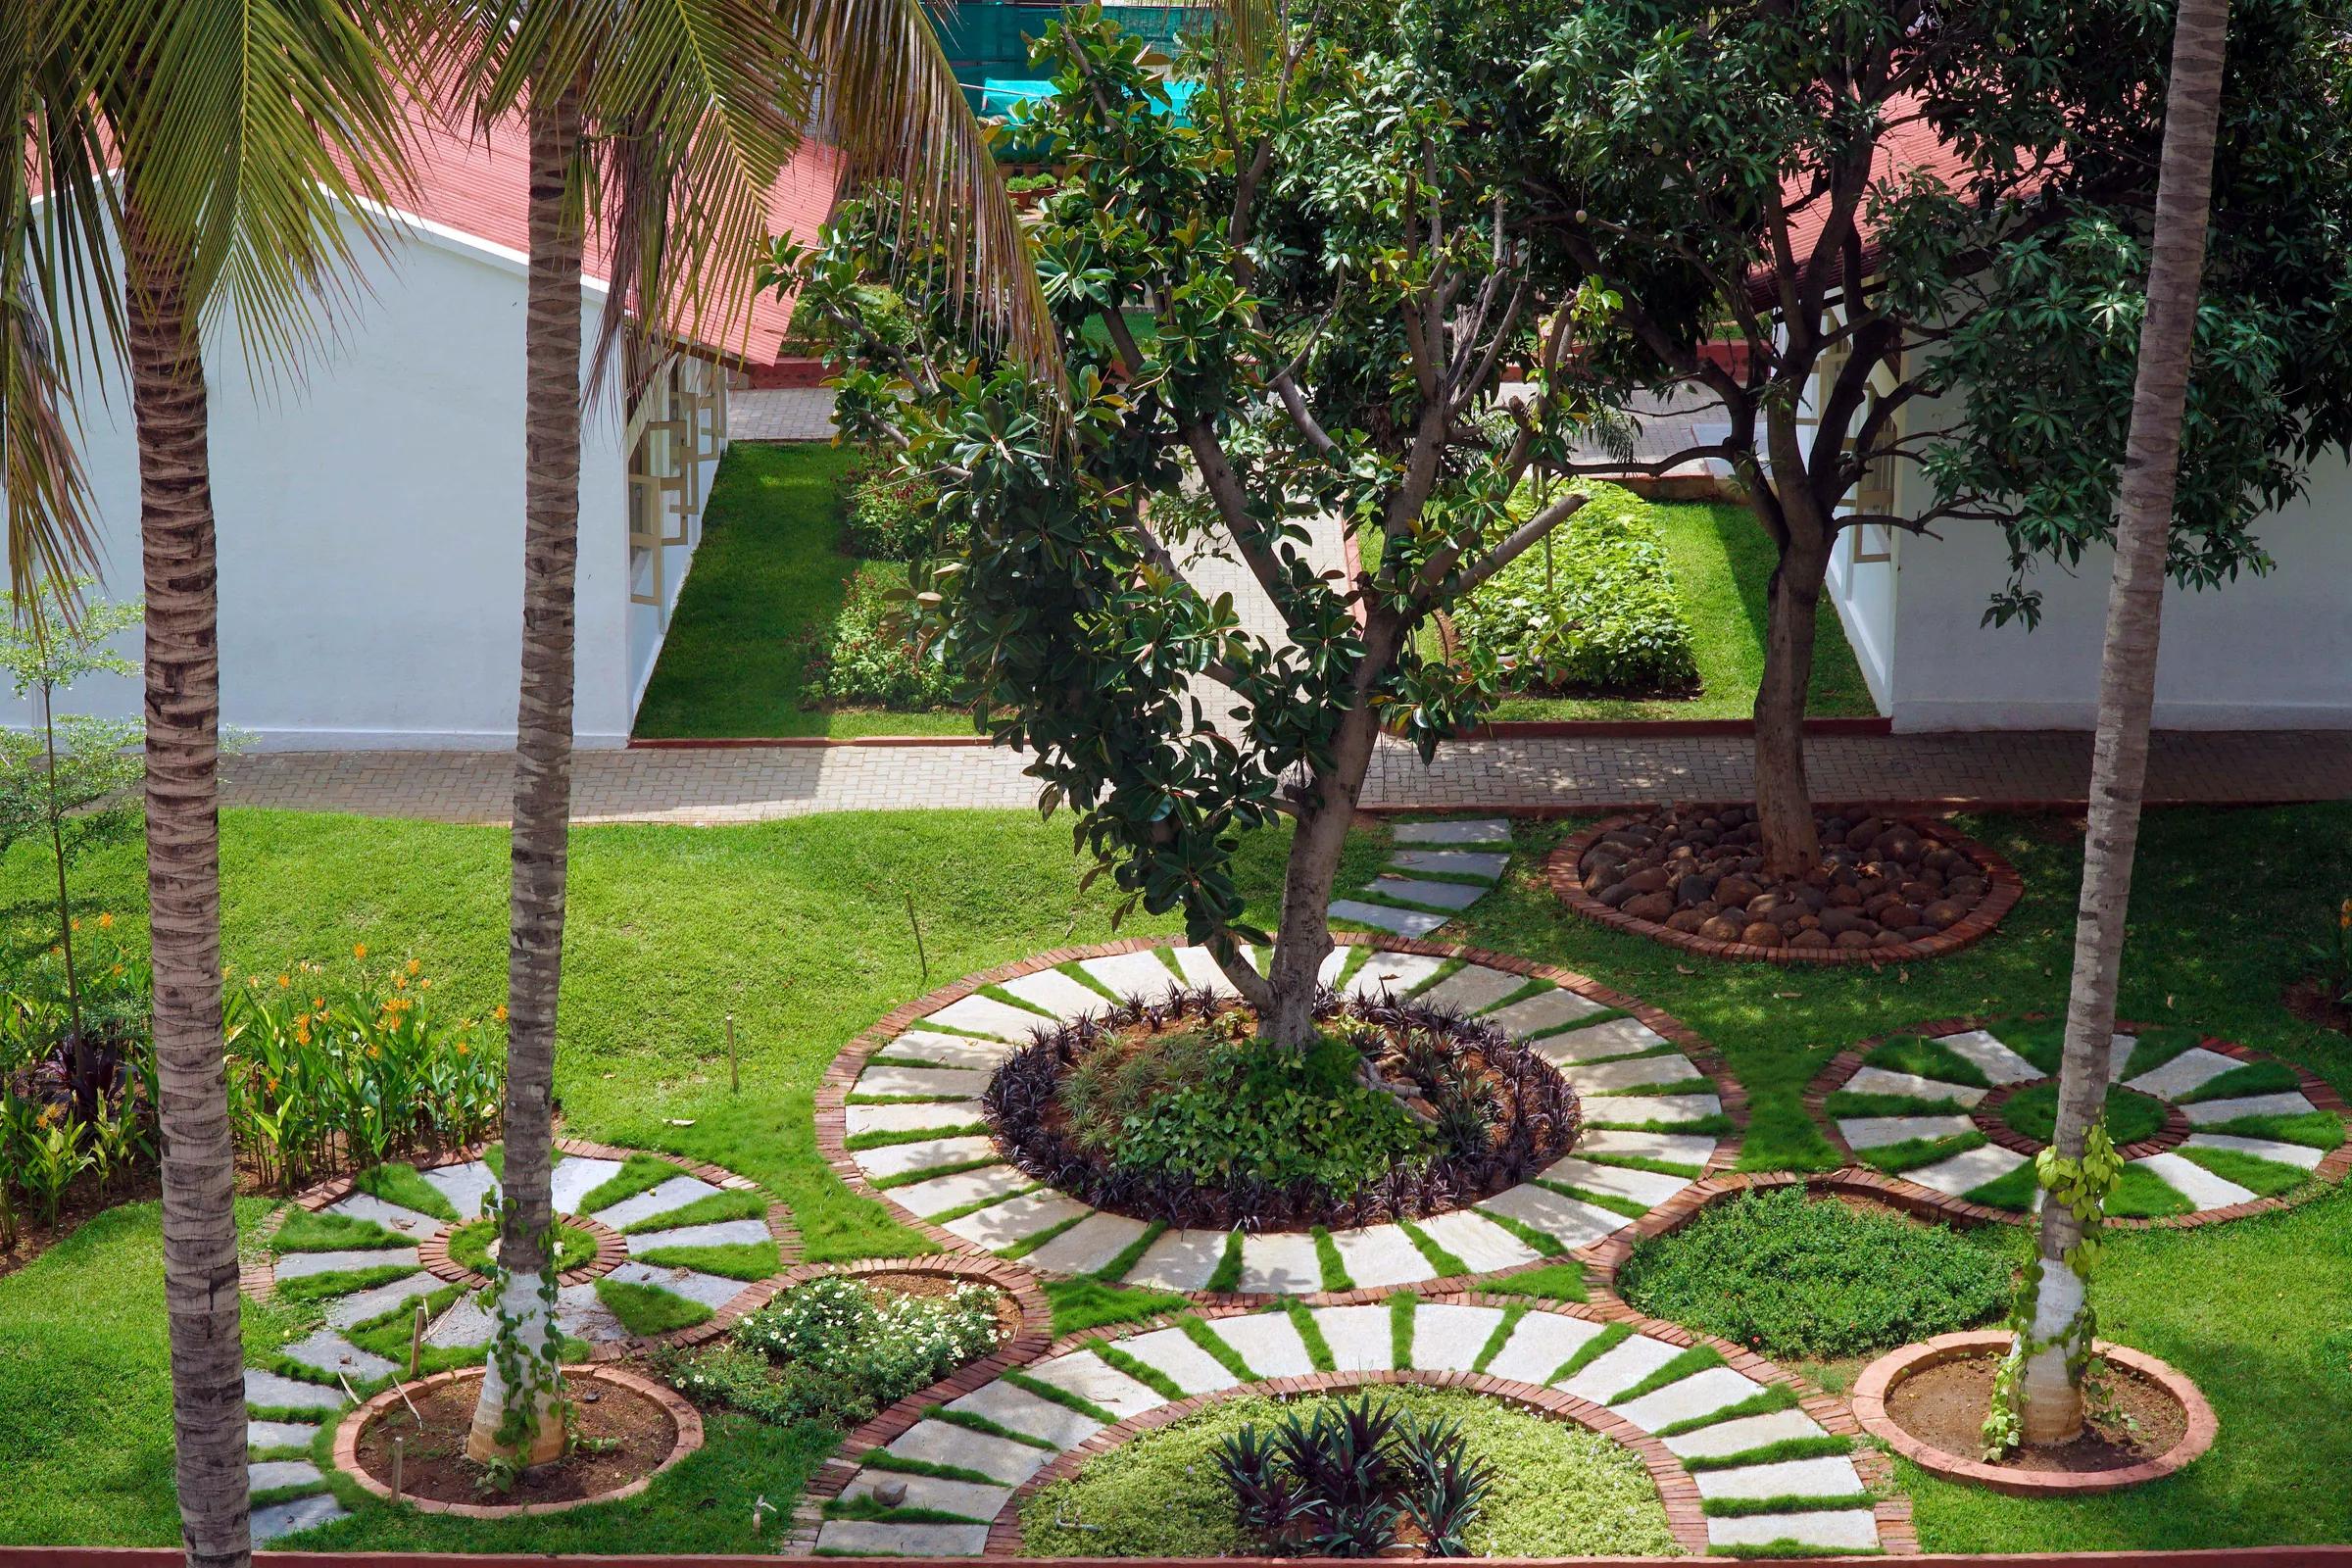
Gardens 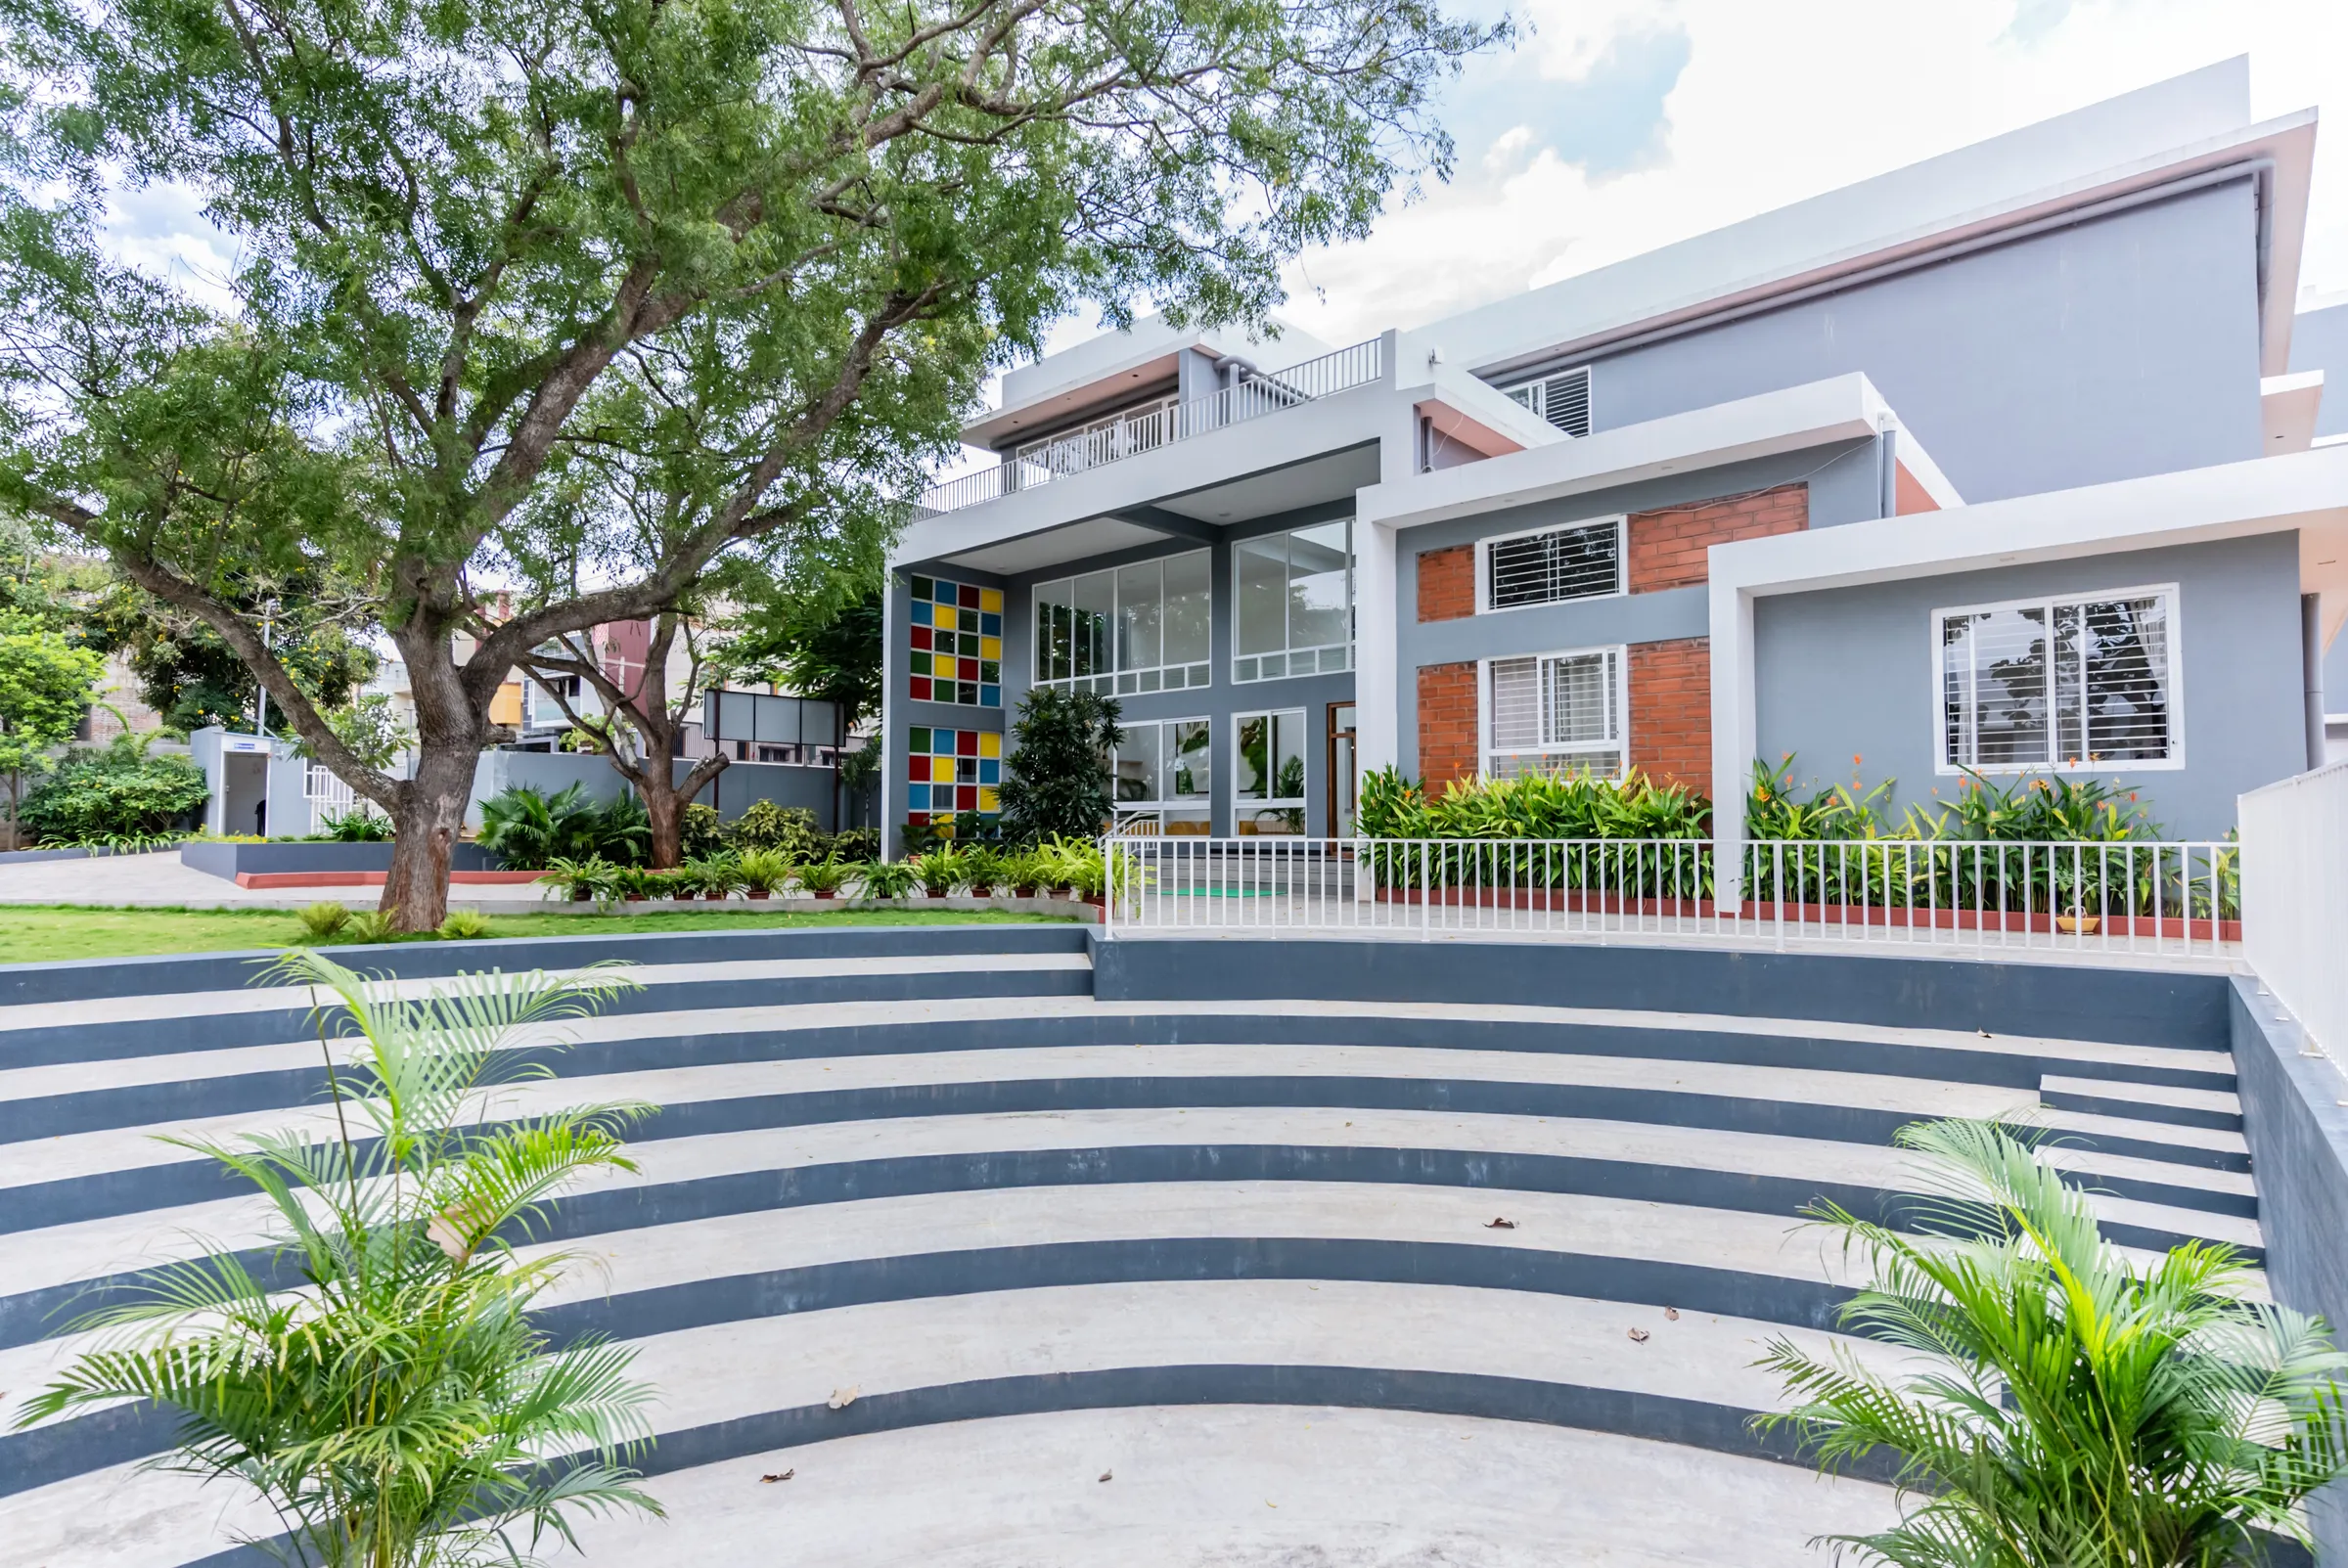
Foundation Block 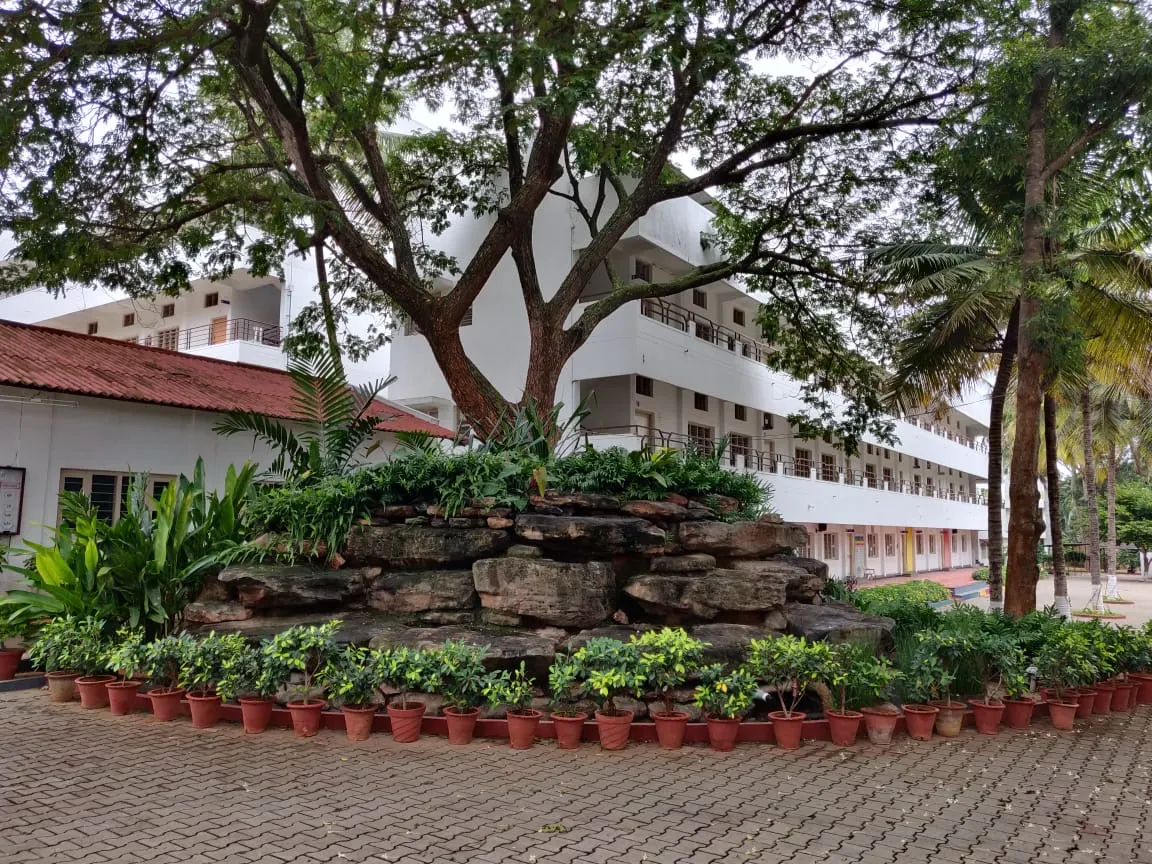
Main block
See for yourself